Interior basement waterproofing: drain tile and wall liners
When water shows up along the bottom of the wall, the usual answer is a drain set inside the footing that leads to a sump pump. Nothing is dug up outside. The cost is a strip of basement floor.
When this is the right fix
An interior drain suits a basement where groundwater is the cause. The signs are a wet band where the floor meets the wall, on two or more sides, hours or a day after rain or a thaw.
- Block walls that weep along the bottom two or three courses.
- An older house whose original clay drain tile has silted up or was never there.
- A basement that is wet every spring and dry by midsummer.
It is the wrong tool for a single crack high on a wall, a leaking window well or condensation. Those are covered under leak repair and wet basements.
How the system works
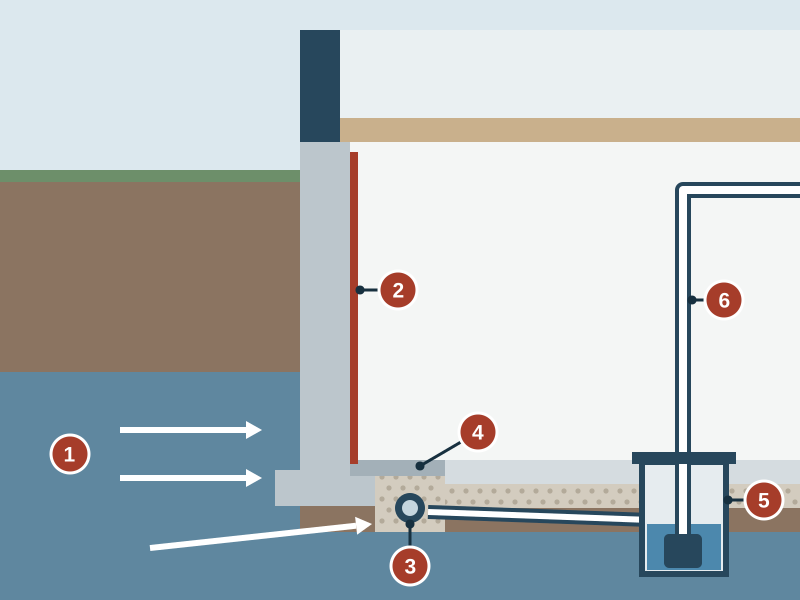
Section through the base of a basement wall.
- Groundwater Wet soil presses on the wall and rises under the floor.
- Wall liner A plastic sheet or dimpled board on the wall leads seepage down behind it and out of the room.
- Drain pipe in stone A perforated pipe bedded in washed stone beside the footing collects water before it reaches floor level.
- New concrete The strip of floor that was cut out is poured back over the stone.
- Sump basin and pump The pipe slopes to a pit, and a pump lifts the water out.
- Discharge pipe The pump sends the water outdoors, to a spot your city or village allows.
What it does to the basement while the work is on
A strip of concrete about as wide as a doormat is broken out along each wall being drained. That means jackhammers, dust and wheelbarrows of rubble going up the stairs or out a window.
Everything along those walls has to move first: shelving, the washer and dryer, a workbench. A furnace, water heater or staircase on the route is either worked around or the drain stops short of it. Ask which.
In a finished basement the bottom of the wall comes off along the trench: baseboard, the lower drywall, sometimes the bottom plate of the framing. Carpet and laminate are cut back. Many waterproofing companies leave putting that back to you.
Old drain tile and the floor drain
Older Racine houses often still have the first drain tile around the footing, and in some it empties into the sanitary sewer through the basement floor drain. The city no longer allows that connection and runs a program that helps pay to remove it.
Ask the company whether it plans to reuse, replace or disconnect the old tile, and read the Racine sump pump rules before the contract is written.
Questions for the company
- Which walls get the drain, and why not the others?
- Where will the sump basin sit, and where will the pump empty outside?
- Will you test the old drain tile or assume it has failed?
- What happens at the stairs, the furnace and the finished walls along the route?
- Is a battery backup pump in the price?
- Does the written warranty promise a dry floor, or only cover parts?
What usually goes with it
The drain is only as good as the pump at the end of it, so the two are priced together. See sump pump installation for the basin, the backup and where the water may go.
The cheap outdoor fixes still matter. Longer downspouts and soil that slopes away from the wall cut down how much the pump has to move. That is covered under yard drainage.
Interior drain questions
Will the walls still look damp afterwards?
They can. An interior system deals with water after it has come through the wall. The liner hides and channels it, but the masonry behind stays wet. If a dry wall surface matters to you, ask about exterior waterproofing as well.
How long is the basement out of use?
That depends on how many walls are involved and how much has to be moved. Ask for the schedule in writing, including when the new concrete can be walked on and when appliances go back.
Can the drain go under a finished floor?
The floor along the wall has to be cut, so the finish along that strip comes up. Ask who replaces it and whether the new concrete will sit level with the old.
Talk it through with a local company
Call and describe what the water is doing. You will speak with an independent local waterproofing company about coming out to look at your house.
For homeowners: basements, crawl spaces, sump pumps and drainage.
Call (262) 555-0112Racine Basement Waterproofing Help is a referral service, not a contractor. Calls may be recorded. Referral disclosure.